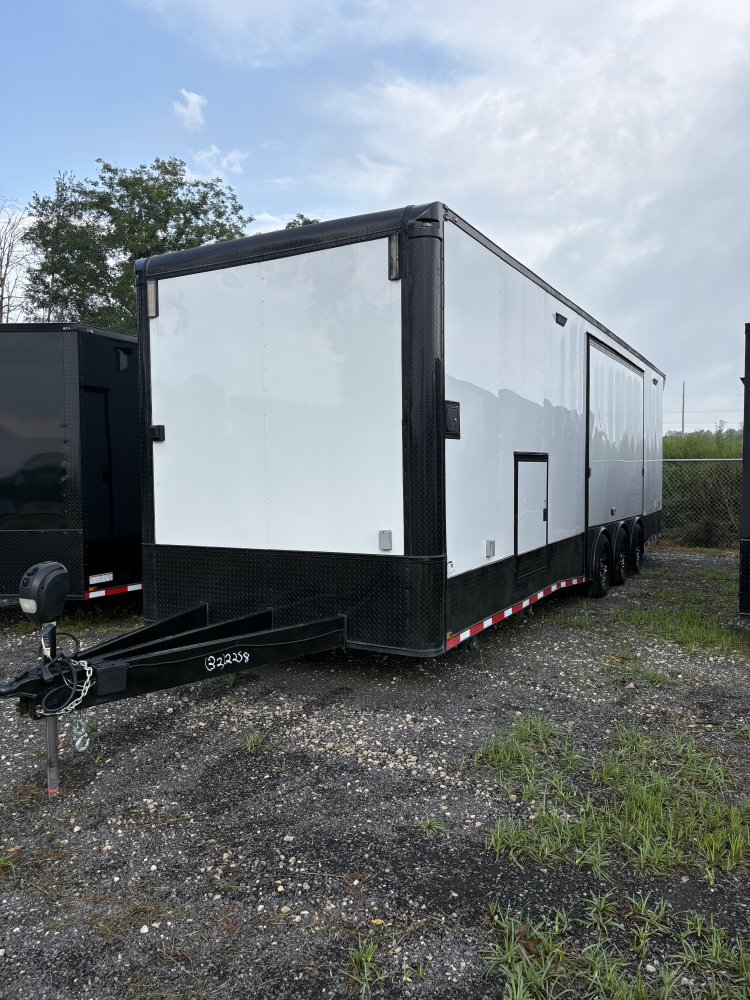
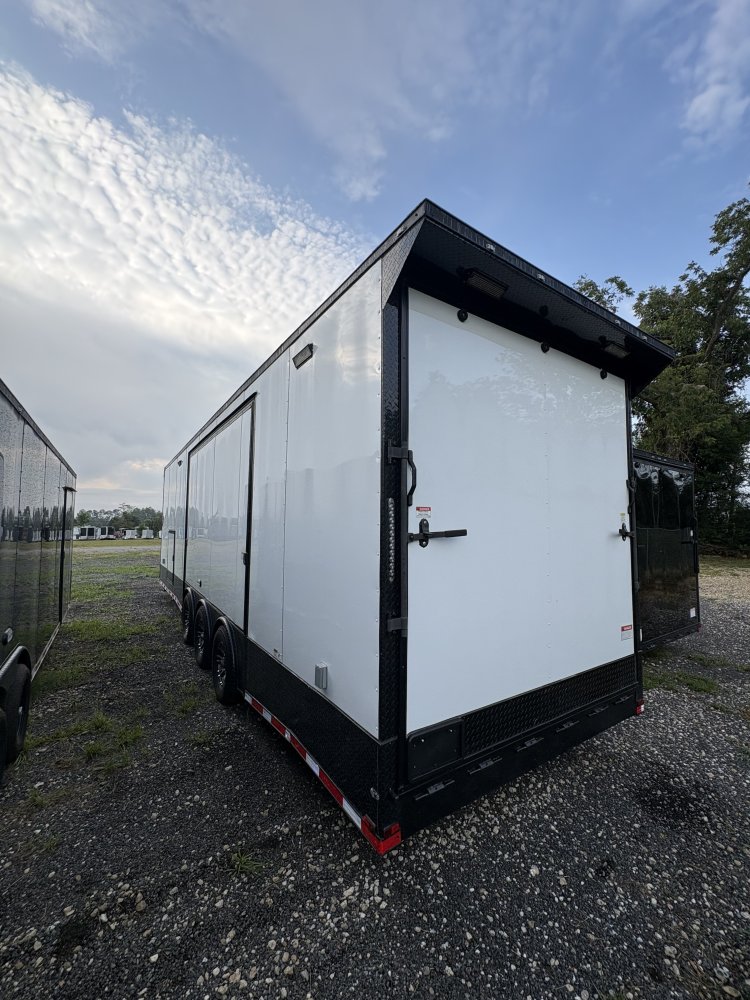
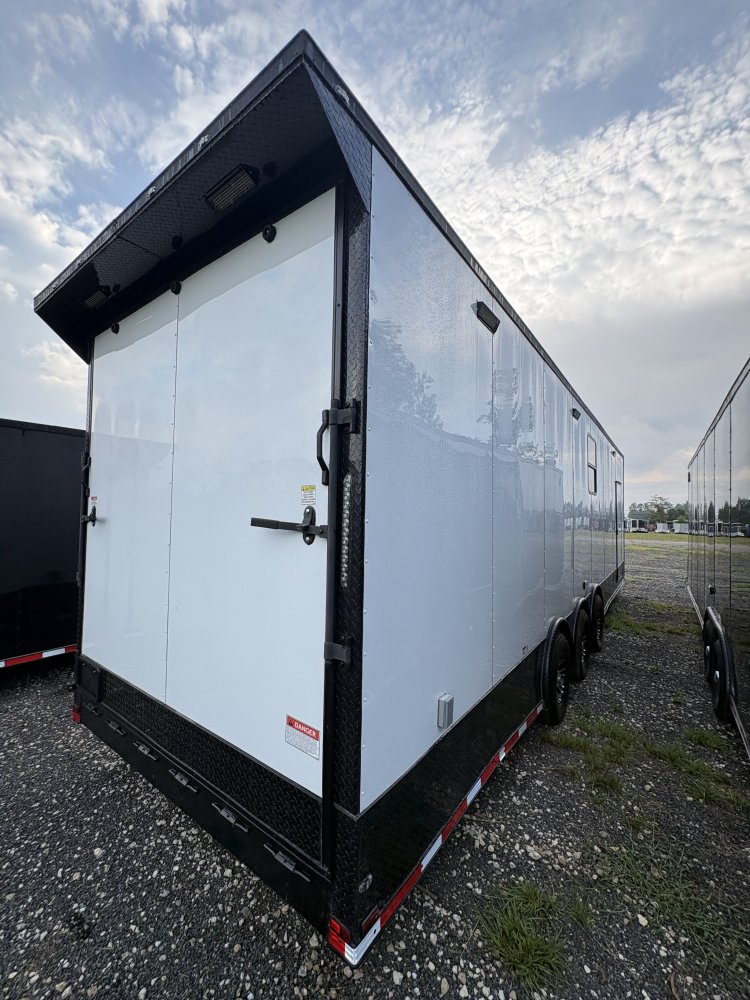
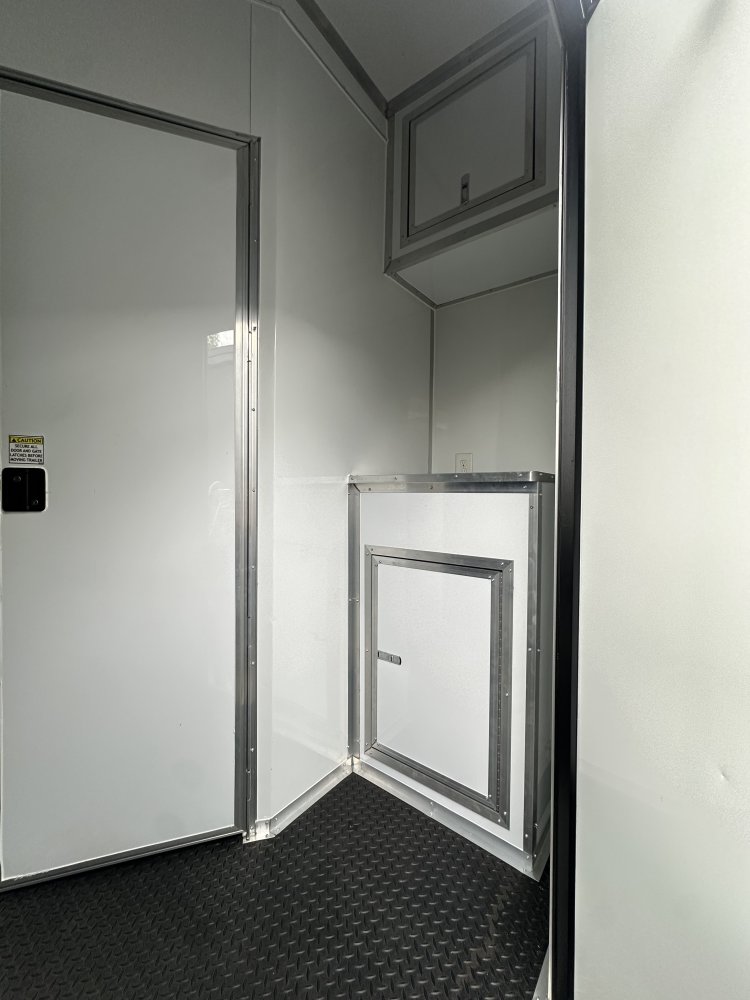
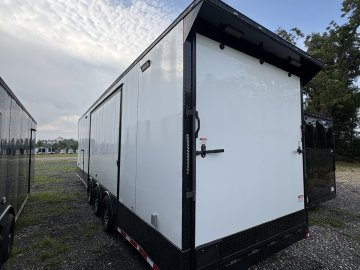
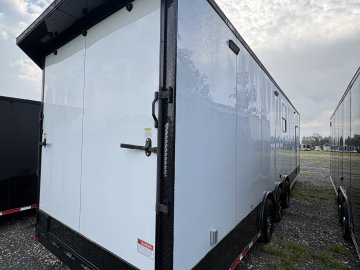
8.5'x32' Panther Enclosed
Trailer Specs
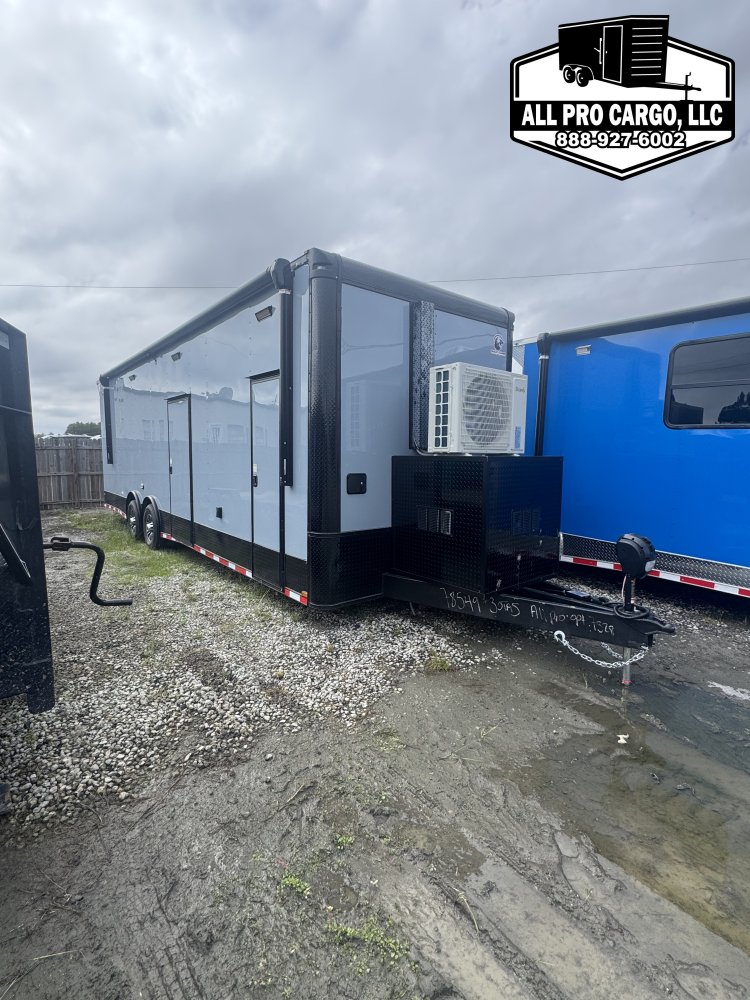
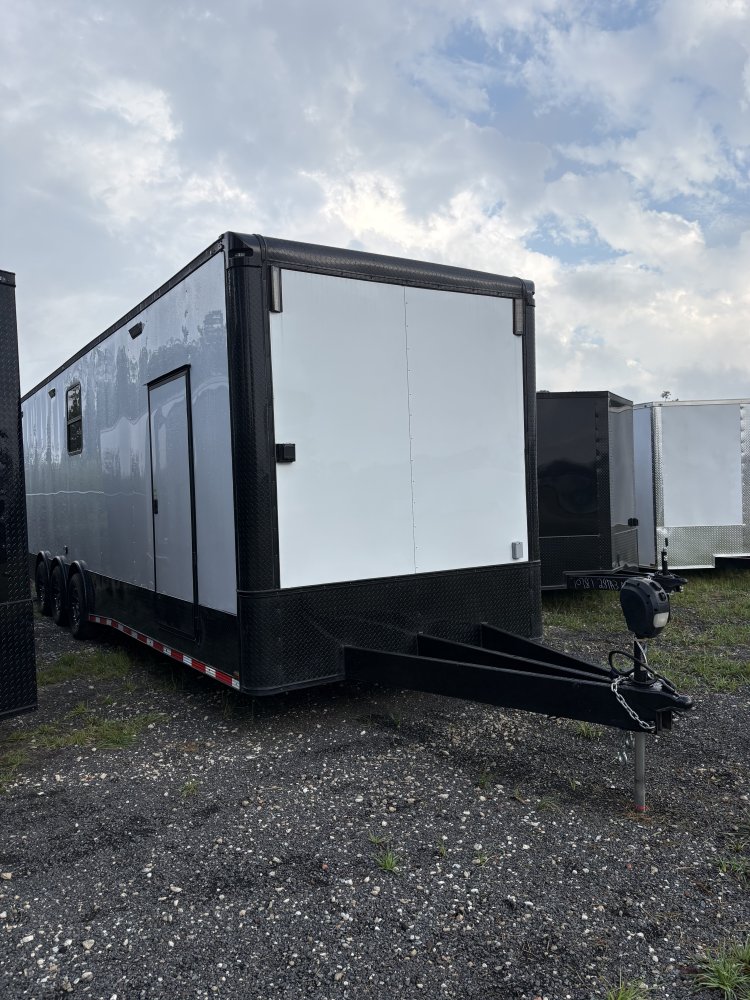
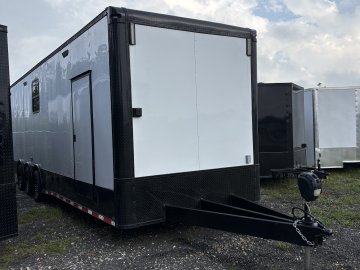
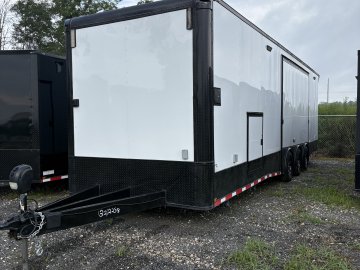
8.5'x32' Panther 8.5X32TTA5 Enclosed
Exterior:
Blackout Package
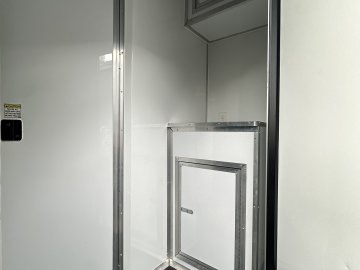
Flat Front w Cast Corners36'' RV Side Door w Custom Lippert Window
95'' Wide Ramp Door w 36'' Aluminum Flap w Wedges & Big Bumpers
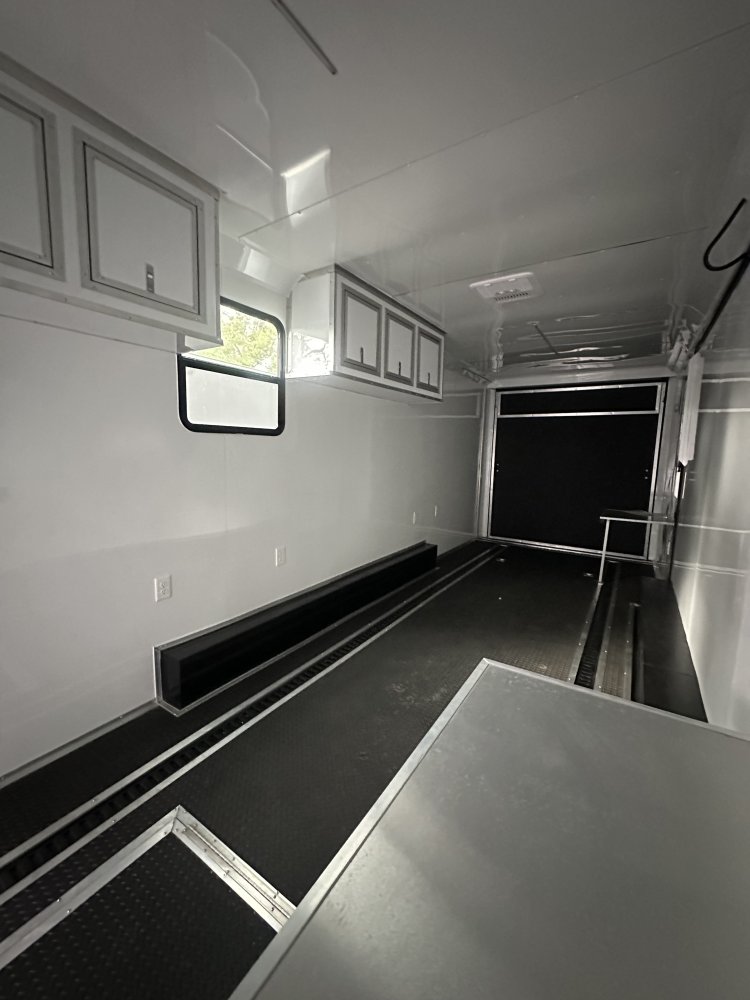
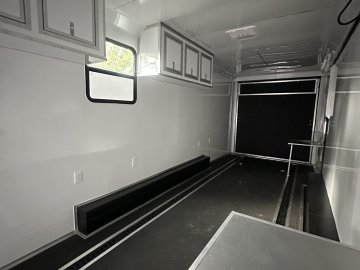
30x30 Window on Passenger Side 14' From Rear, 32'' From Top
Bogey Wheels
7000lb Triple Torsion Axles
Triple Spread Axles
60''TTT
Gullwing Std Size w Removable Fenders on Driver Side
Pair of Stab Jacks in Rear & Front
Mag Wheels
Chrome Center Lug Covers
Sand Foot
Radial Tires
Dual Tail Lights Angled on Each Side on Ramp
Race Lights-3 on Passenger Side, 2 on Left Side
Race Lights on Front Turned Vertical w Light Shining on Generator Box
2 Exterior Speakers For Radio
48'' 12v Led Strip Lights on Cove Trim
8''I Beam Main
Rear Wing w Lights
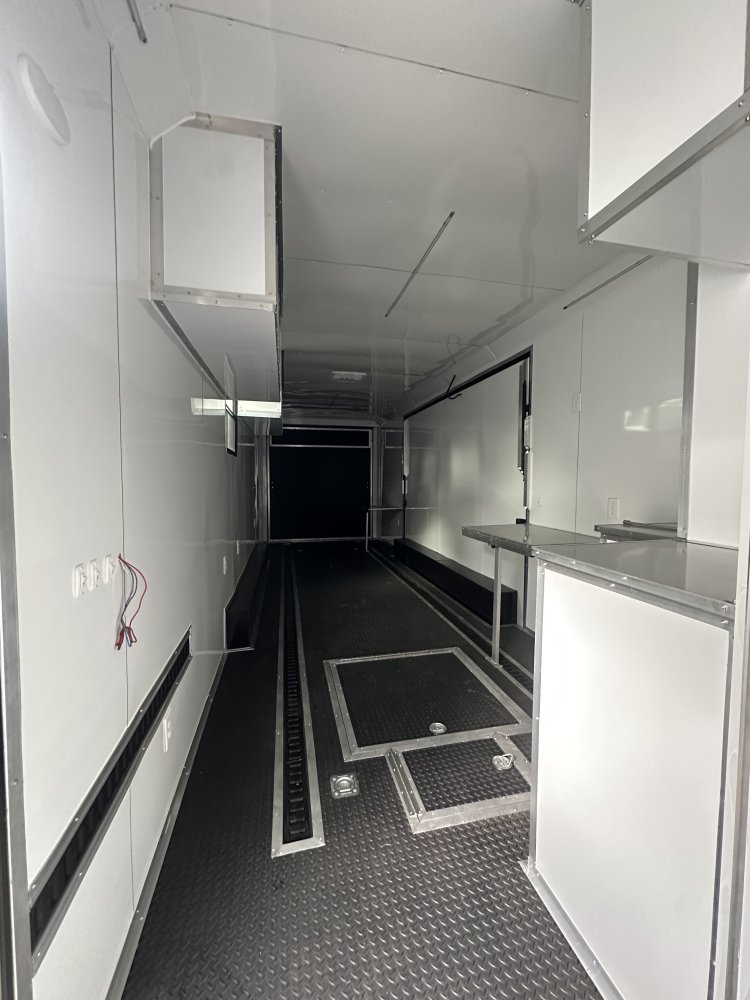
36''x40'' Generator Compartment For Cooler w Slides, Tray, and 36''x40'' Access Door on Driver Side
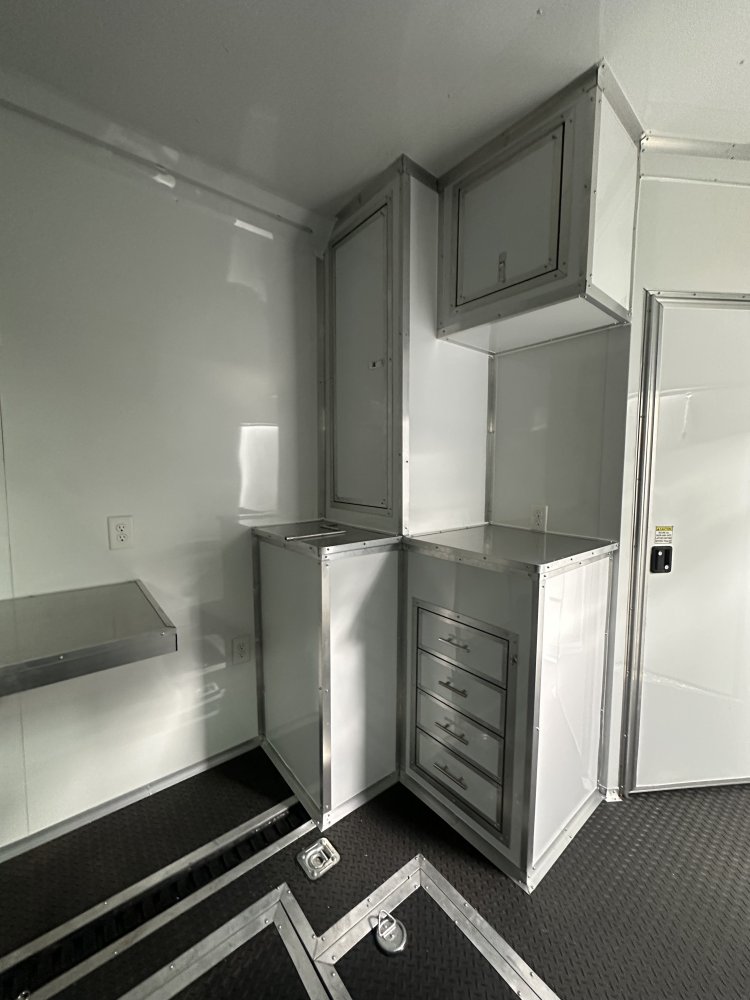
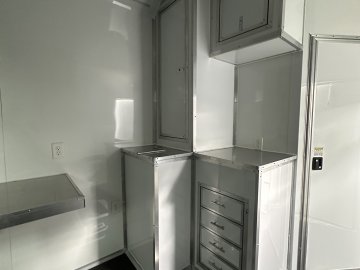
2'x40'' Base Cabinet w 4 Drawers Beside Generator Compartment
5'6''Tall x 2'Wide Closet Above Generator Compartment on Driver Side
3' Upper Cabinet w Lights Underneath Above Base Cabinet Connected to Closet
Double Insulated Walls
Double Insulated Ceiling
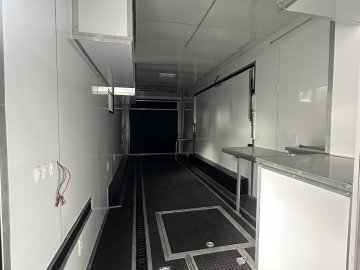
White Metal Walls
White Metal Ceiling
RTP Floor
RTP Ramp & Flap
Recessed Tire Compartment
Double Doors in Front of Ramp as Close to Ramp Door as Possible w Full Lexan Windows
Wire & Brace for Mini Splits
Wire & Brace for Roof a/c
Wire & Brace for Awning
Approx 2.5' Upper Cabinet & Base Cabinet at Front of Trailer on Other Side of Bathroom
2x Drop Down Tables
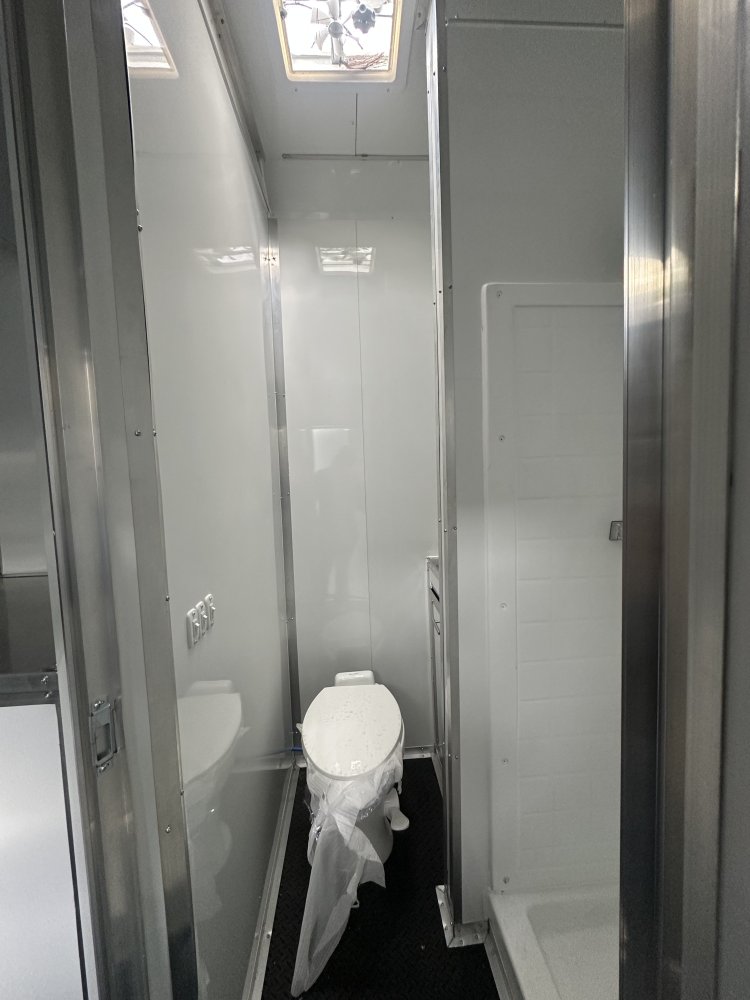
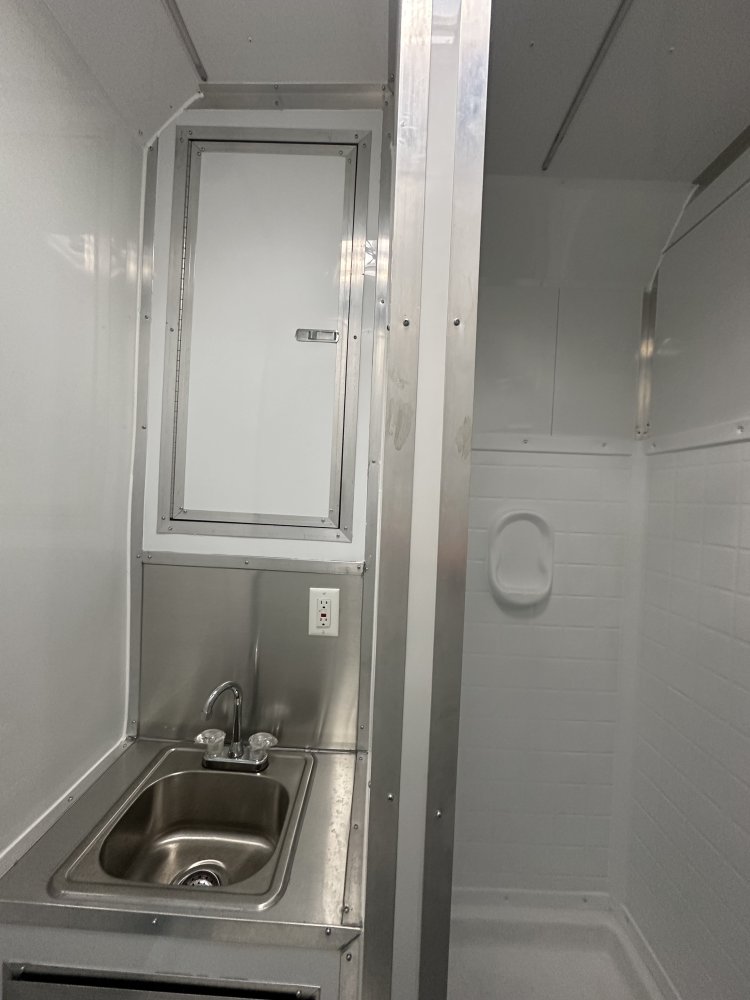
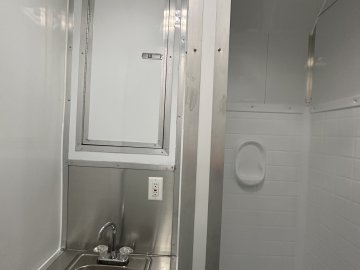
2' Upper Cabinet Above Sink in Bathroom
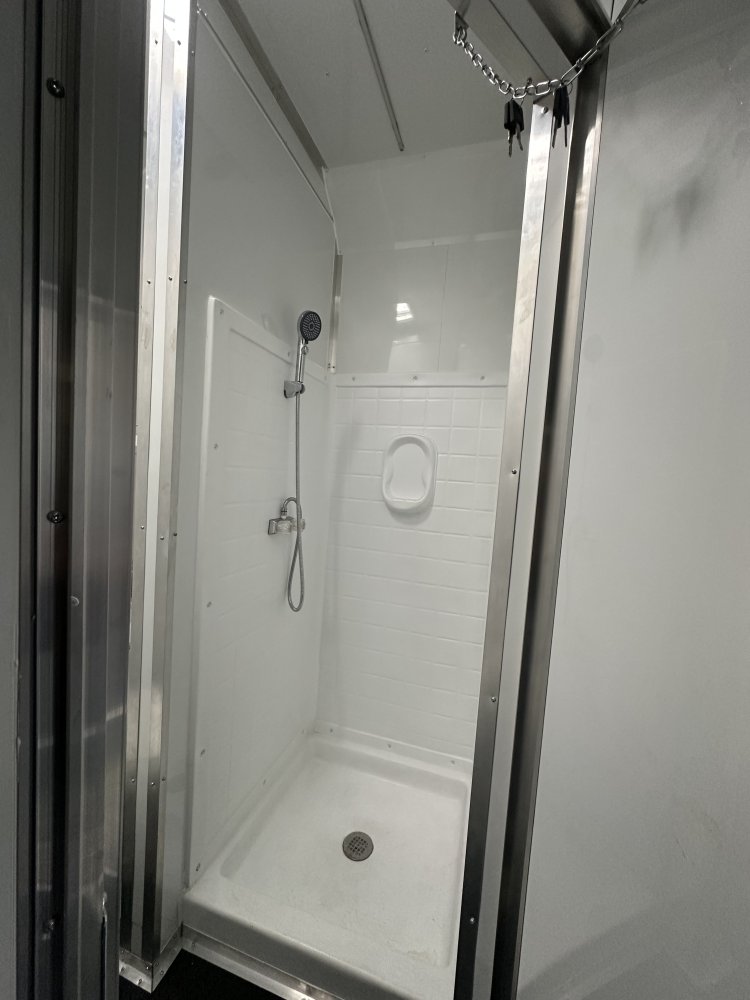
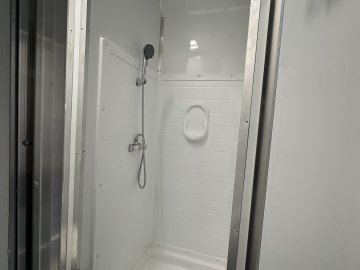
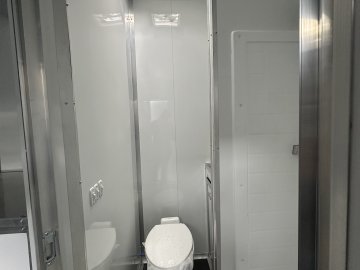
Full Bathroom in Front of Trailer w Larger Tank:50 Gal Waste Tank, 40 Gal Fresh Water, 6 Gal Water Heater
100 AMP Electrical Pkg w/50 AMP Motorbase Plug
Radio w 4 Interior Speakers
12v Small Round Lights Under Upper Cabinets on Passenger Walls & 3' Upper
12v Battery w/one Converter
Interior:
Beavertail Frame
4 D-Ring
3/4'' Plywood Floor/ Painted Underneath
Premium 3/8'' Plywood Sidewalls
1''x1 1/2'' Steel Tube in Walls and Ceiling
24'' Extra Height
Recessed Winch Box
2 Rows of Floor E-Track
1 Row of E-Track on Walls Above Carpet Around Trailer
1 Row of E-Track on Passenger Side Wall Between Side Door to Upper Cabinets, 1.5'aff
36'' Carpet on Walls in Cargo Area
Sets of 7'x5.75' Wide x 24'' Tall Upper Cabinets with Lights Underneath w Doors that Open Up Over Couches on Passenger Side-Need to Go To Ceiling
Trailer Location
Interested in this trailer?
Send us a message and we'll get back to you shortly
Similar Trailers
You may also be interested in these trailers